
1
of
41
Photos
Price:
$598,000
MLS #:
1606515
Beds:
3
Baths:
1.75
Sq. Ft.:
2010
Lot Size:
1.00 Acres
Garage:
2 Car Attached, Detached, Auto Door(s), Remote Opener, Shelves, 4
Yr. Built:
1993
Type:
Single Family
Single Family - Resale Home, HOA-No, CC&R's-Yes
Tax/APN #:
802-07-003
Taxes/Yr.:
$1,790
Area:
Page
Subdivision:
Ranchette Estates
Address:
290 Morgan Rd
Page, AZ 86040
3 Bed/2 Bath Home - Stunning Vermilion Cliffs Views -1 Acre
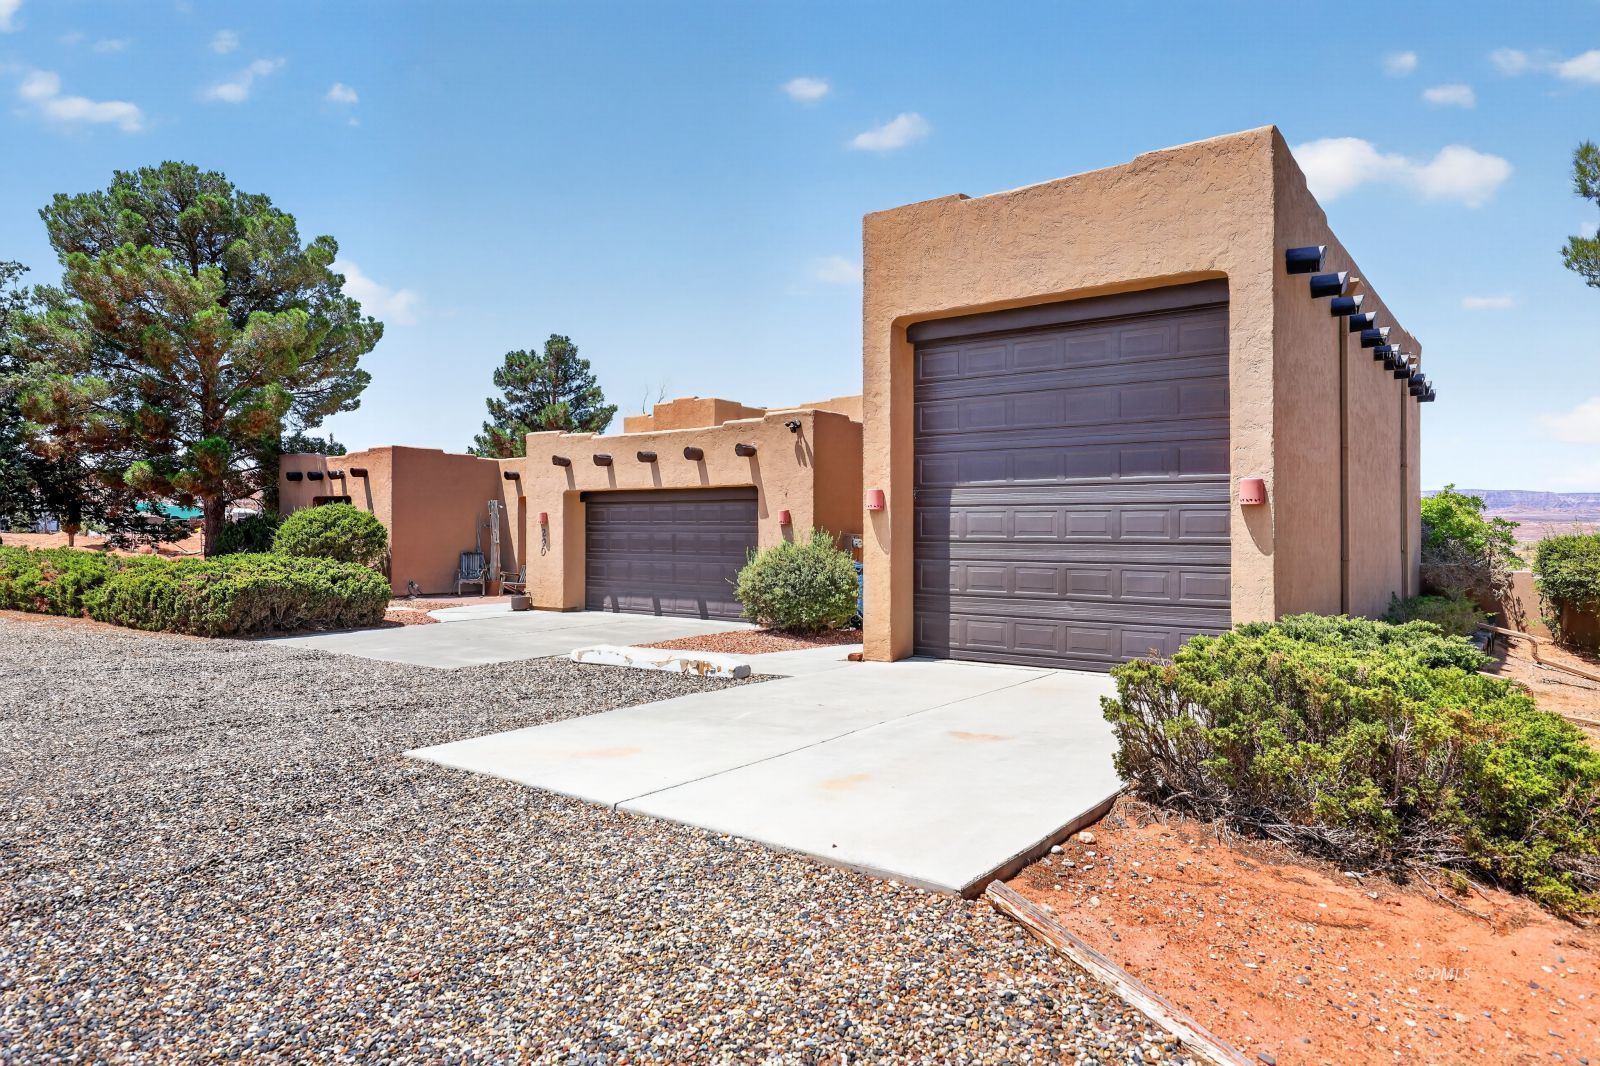
Owner-Agent. Situated on a beautifully maintained 1-acre parcel in Page, this spacious 2,010 sq. ft. home offers the perfect blend of comfort, functionality, and outdoor living, all while enjoying uninterrupted views of the stunning Vermilion Cliffs. Built in 1993, the home features 3 bedrooms, 2 bathrooms, and a dedicated laundry room. A remodeled 3/4 Bathroom, fresh interior paint, and new carpet were updated in 2022, giving the home a refreshed and inviting feel. The chef's kitchen is designed for entertaining and everyday living, featuring a large center island with a stainless steel prep table, raised bar seating, stainless steel appliances, dishwasher, and an electric oven and refrigerator purchased in 2025. Outside, enjoy your own massive backyard oasis. The immaculate grounds include recently installed turf, a custom-cut stone patio that is covered & uncovered, a shaded dog run, a built-in stucco fireplace, and a built-in grill. Cool off in the 12' x 22' above-ground Intex pool complete with a saltwater pump system. The property also boasts an impressive 1,034 sq. ft. of garage space, providing ample room for vehicles and boats. A rare opportunity to enjoy spacious living.
Interior Features:
Ceiling Fans
Cooling: Central Air
Cooling: Electric
Cooling: Heat Pump
Flooring- Carpet
Flooring-Tile
Garden Tub
Heating: Electric
Heating: Heat Pump
Vaulted Ceilings
Walk-in Closets
Window Coverings
Work Shop
Exterior Features:
Construction: Adobe
Construction: Stucco
Curb & Gutter
Dog Run
Fenced- Partial
Foundation: Slab on Grade
Gutters & Downspouts
Landscape- Partial
Out Buildings
Outdoor Lighting
Patio- Covered
Patio- Uncovered
Roof: Coated
Roof: Flat
RV/Boat Parking
Sidewalks
Sprinklers- Drip System
Storage Shed
Trees
View of City
View of Mountains
View of Valley
Appliances:
Dishwasher
Freezer
Garbage Disposal
Microwave
Oven/Range- Electric
Refrigerator
W/D Hookups
Washer & Dryer
Other Features:
Assessments Paid
CC&R's-Yes
HOA-No
Horse Property
Legal Access: Yes
Resale Home
Style: 1 story above ground
Utilities:
Garbage Collection
Internet: Cable/DSL
Phone: Cell Service
Power Source: City/Municipal
Septic: Has Permit
Septic: Has Tank
Water Heater- Electric
Water Source: City/Municipal
Wheelchair Accessible
Listing offered by:
Brett Barsness - License# BR671726000 with Trophy Real Estate, AZ - (928) 612-2276.
Map of Location:
Data Source:
Listing data provided courtesy of: Page/Lake Powell MLS (Data last refreshed: 07/22/26 2:30pm)
- 0
Notice & Disclaimer: Information is provided exclusively for personal, non-commercial use, and may not be used for any purpose other than to identify prospective properties consumers may be interested in renting or purchasing. All information (including measurements) is provided as a courtesy estimate only and is not guaranteed to be accurate. Information should not be relied upon without independent verification.
Notice & Disclaimer: Information is provided exclusively for personal, non-commercial use, and may not be used for any purpose other than to identify prospective properties consumers may be interested in renting or purchasing. All information (including measurements) is provided as a courtesy estimate only and is not guaranteed to be accurate. Information should not be relied upon without independent verification.
More Information

For Help Call Us!
We will be glad to help you with any of your real estate needs. (928) 660-3320

DON'T MISS A NEW LISTING AGAIN!
Sign Up
FREE AUTOMATED EMAIL UPDATES
Sign in to take advantage of all this site has to offer. Save your favorite listings and searches - also receive email updates when listings you like come on the market for free!
*Contact Information is NOT Shared*
Mortgage Calculator
%
%
Down Payment: $
Mo. Payment: $
Calculations are estimated and do not include taxes and insurance. Contact your agent or mortgage lender for additional loan programs and options.
Send To Friend